
 English
 русский
 عربى
Vertical Strip Barn Doors Keep Wide Slabs Looking Flat
A Vertical Strip Barn Door hangs in front of the wall rather than inside a frame, so the whole slab is on show: about two metres of door, no casing to hide the edges, and window light raking across it every afternoon. Any waviness in a flat, glossy slab shows up in that light. A surface broken into vertical strips behaves differently, and that is one reason the style appears in so many barn door ranges.
Vertical Lines Do Two Jobs on a Large Slab
First, they make a door look taller, which matters in rooms with standard ceilings. Second, they break up reflected light, so slight differences across the surface are harder to see than on a plain flat face. Because a barn door has no frame to hold it square, the slab itself carries the visual order of the room. A Vertical Strip Barn Door gives that order through repeated lines instead of a frame, and a regular rhythm of strips forgives small variations that a single flat plane would expose.
Strip Width, Spacing and Depth
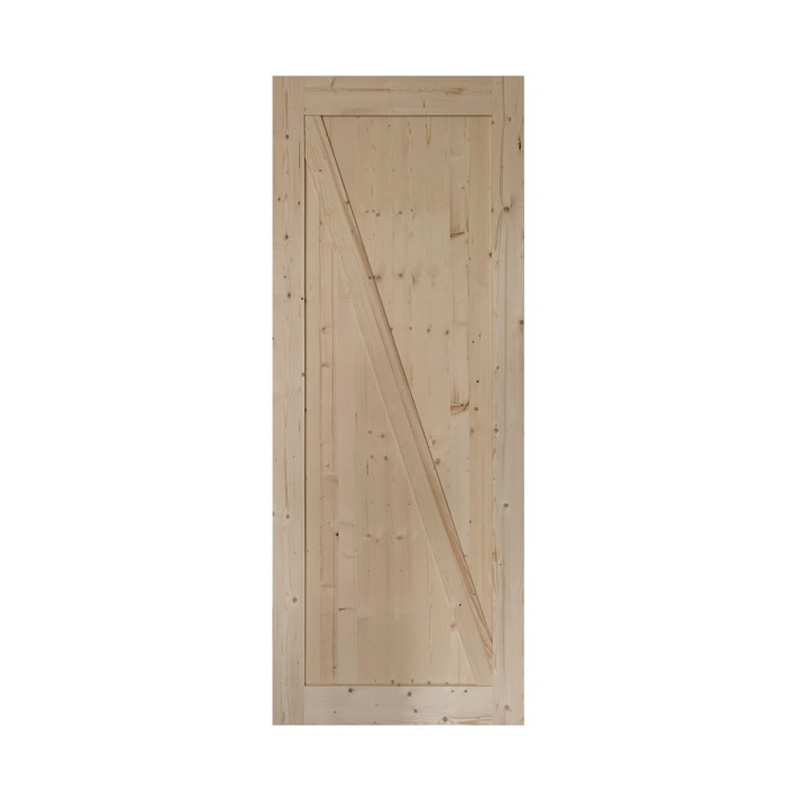
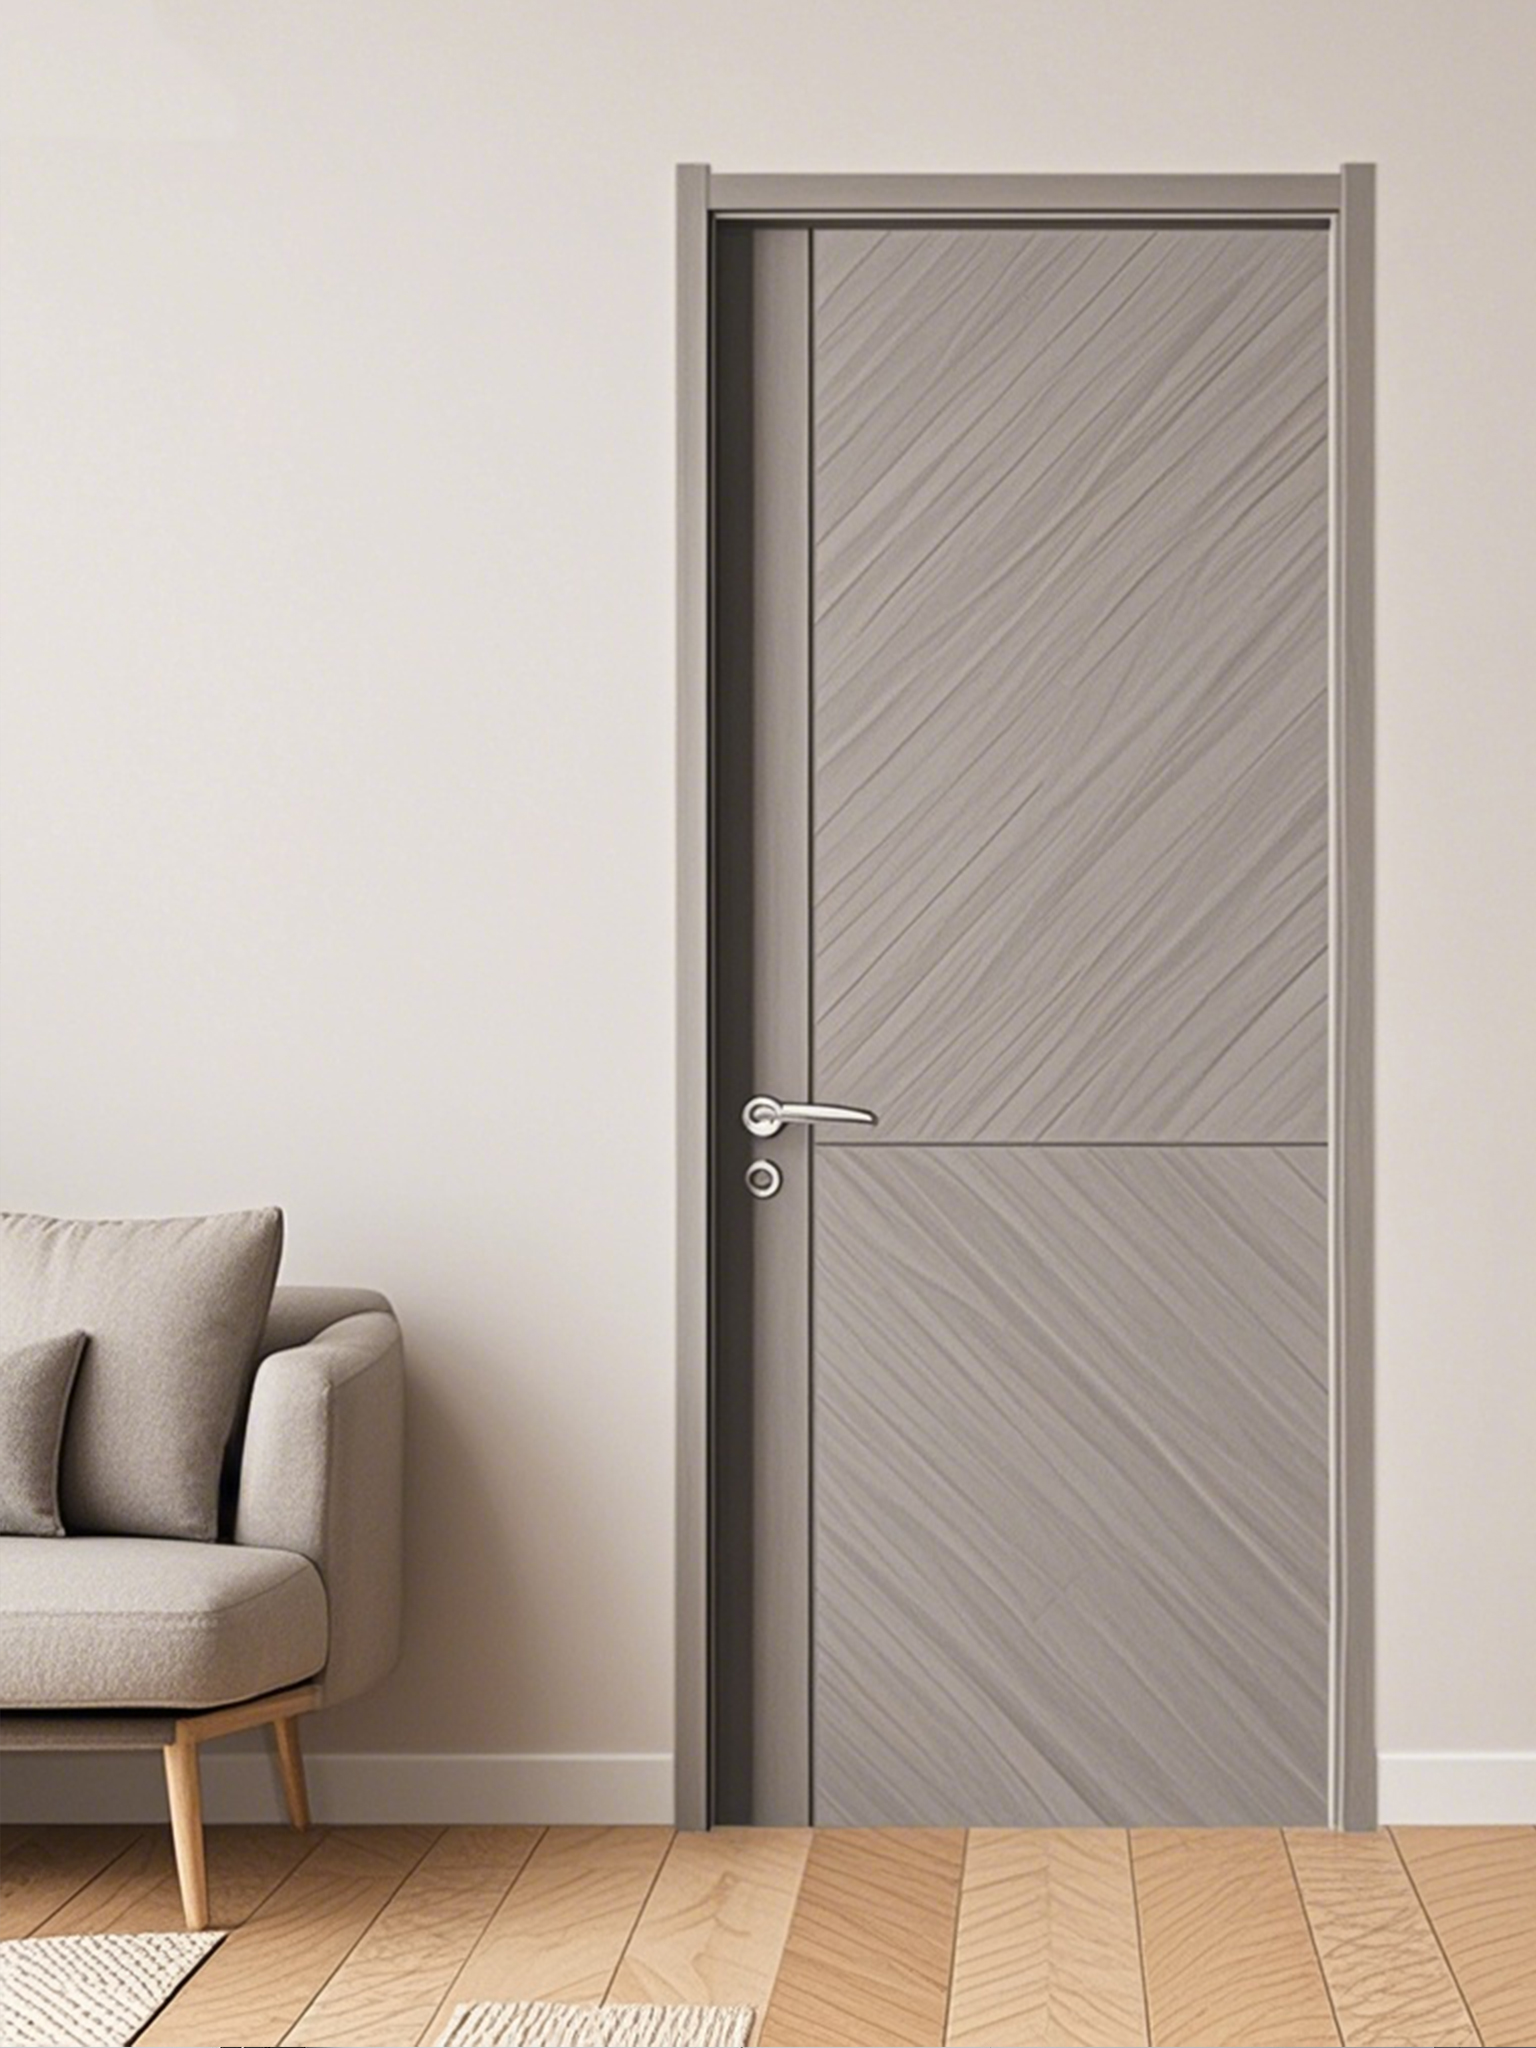
The product page shows how widely the idea can be varied: Vertical Strip, Multiple Vertical Stripes and Vertical Cross designs sit in the same range, next to Brown Diagonal Wooden Board and Triangle Support styles. Narrow, closely spaced strips read as modern and quiet. Wider strips with deeper grooves read as rustic and give stronger shadow lines. Width, spacing and groove depth can be customised for a project, and the surface finish can be confirmed per model. Brand owners who offer several Vertical Strip Barn Doors in one range often vary only the strip width and the colour, which keeps the range easy to explain. The same Vertical Strip Barn Door can then be shown in a white version for a bright apartment and a wood colour for a country house.
A Lighter Slab Eases Track and Wall Loads
A sliding door hangs from its track, so every kilogram of the slab is carried by the rollers, the rail and the wall behind it. The page presents the range as lightweight barn doors, and a lighter slab puts less load on the sliding barn door hardware and on the wall fixings, and it is easier for a two-person crew to lift into place. The wall still needs solid backing where the rail is fixed, and the rail length should match the door width plus the travel needed to clear the opening. A Vertical Strip Barn Door ordered with matched hardware arrives as a complete set that installers do not need to improvise around.
Overlap, Gaps and Privacy
A barn door slides in front of the opening, so it needs to be wider than the opening it covers. A common approach is to allow an overlap of a few centimetres on each side, which keeps sight lines closed and limits light leakage. The gap under the door and between the slab and the wall is part of the design too: it lets the door slide freely, but a large gap works against privacy in a bedroom or ensuite. Installers usually add a floor guide to keep the slab from swinging, and they check that the sliding barn door hardware sits level before the door is hung. A Vertical Strip Barn Door with a clean, regular strip pattern also makes any misalignment easy to see, which helps the installer get it right on the first fitting.
Humid Rooms and What the Factory Can Confirm
Barn doors are often chosen for ensuite bathrooms and pantries, where moisture is a question. A finished surface can usually be wiped clean, but the water resistance of the finished slab depends on the model, the core and how the edges and grooves are sealed. The specific waterproof level of a given design should be confirmed with the factory before the order is placed. Zhejiang Optima Door Industry has more than twenty years in interior doors, about 500 employees and production lines from the United States, Japan and South Korea, covering PVC veneer wooden doors, MDF molded doors and solid wood veneer painted doors. Its products reach North America, East Asia, Europe and the Middle East, and strip layouts, sizes, colours and finishes can be adapted to a project. For importers, Vertical Strip Barn Doors that are specified with width, spacing, finish and hardware on one drawing are quicker to quote and quicker to approve.
A Vertical Strip Barn Door earns its place in a range when the strip pattern, the weight and the overlap are decided together.



Copyright@ Zhejiang Optima Door Industry Co.,Ltd. All Rights Reserved.
PVC And WPC Doors Company
